
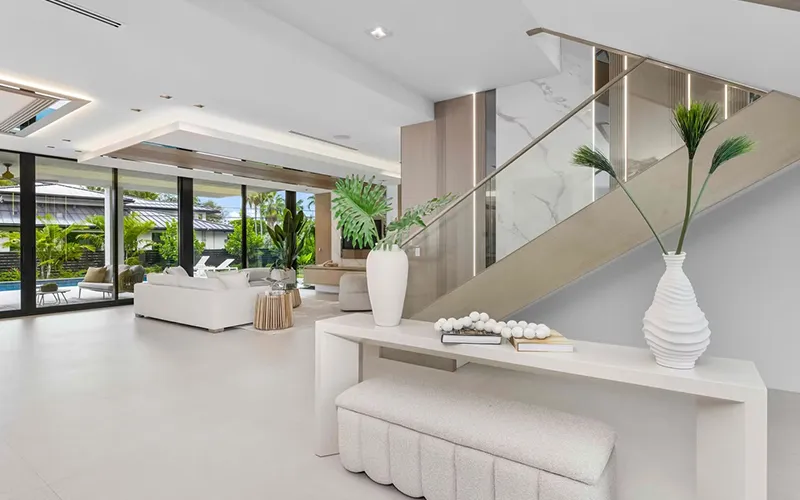
A practical home structure is essential for creating spaces that function smoothly in everyday life. At Louise Tchikou LLC, we focus on organizing interiors in a way that improves usability, comfort, and natural movement throughout the home. Every layout is carefully studied to understand how people interact with different areas and how each room connects with the next. Our approach ensures that no space is wasted and every zone has a clear function. We prioritize logical placement of rooms, efficient circulation paths, and balanced proportions to create a home that feels organized and easy to live in.
Whether working on new designs or improving existing spaces, we aim to enhance both functionality and comfort. The result is a well structured modern home that supports daily living, improves efficiency, and provides long term value through thoughtful planning and intelligent space organization that adapts to real lifestyle needs.
Studying how occupants interact with spaces for better planning.
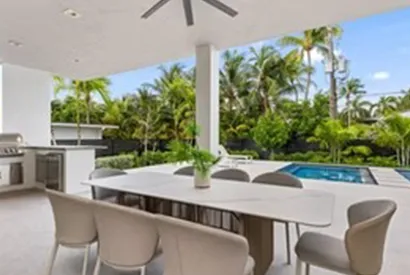
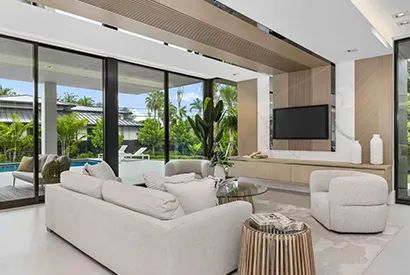
Reworking an existing room structure requires a careful evaluation of how the current space is functioning and where improvements can be made. At Louise Tchikou LLC, we begin by analyzing the layout to identify issues related to flow, comfort, and usability. Many rooms are not fully optimized, leading to poor movement or underused areas. Our approach focuses on improving these challenges without major structural changes. We reorganize furniture placement, redefine circulation paths, and improve zoning between different functional areas. Lighting, proportions, and access points are also reviewed to enhance overall balance and practicality.
Each adjustment is made with the goal of improving everyday living experience while maintaining visual harmony. Through strategic planning and thoughtful redesign, we transform inefficient rooms into well structured, functional, and comfortable spaces. The result is an improved environment that feels more open, organized, and aligned with the needs of modern living while increasing overall usability and value.
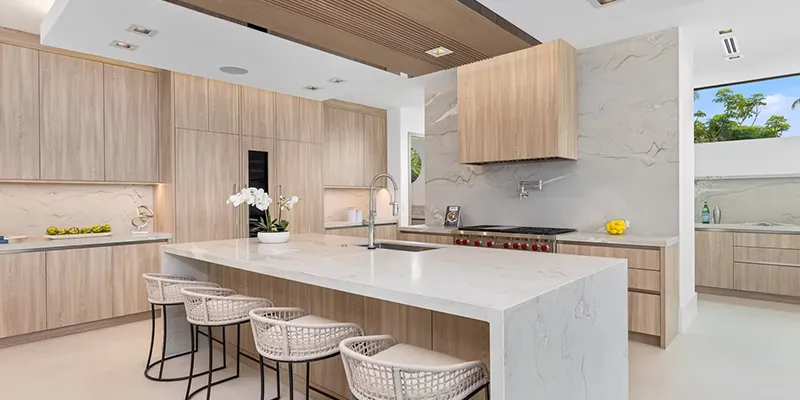
Coordinating bedroom, kitchen, and living areas ensures a smooth and functional home layout. Each space serves a different purpose but must work together efficiently. Proper spacing, privacy, and movement flow are carefully considered to avoid disruption. This balance improves comfort in bedrooms, efficiency in kitchens, and usability in living areas, creating a unified home environment that supports daily routines and enhances overall living experience naturally and effectively.
Space planning is the process of organizing interior areas to improve functionality, flow, and usability. It involves studying how a space is used and arranging rooms, furniture, and movement paths in a practical way. The goal is to create a balanced layout that supports daily activities, reduces confusion, and ensures every part of the space serves a clear purpose effectively.
A proper layout is important because it directly affects how comfortably and efficiently a home functions. It controls movement, accessibility, and room usability. A well planned layout ensures that every space is easy to use, visually balanced, and suited to daily living needs, making the home more practical, organized, and enjoyable for everyone living in it consistently.
Yes, existing rooms can be restructured effectively without major construction changes. By analyzing current layouts, we can improve furniture placement, circulation flow, and space usage. This helps eliminate unused areas and enhances comfort. With proper planning, even outdated or poorly designed rooms can be transformed into functional, organized, and visually appealing spaces that better support everyday living requirements.
Space flow is improved by studying movement patterns and adjusting layout elements accordingly. We ensure clear pathways, proper furniture positioning, and logical room connections. This reduces congestion and makes daily movement easier. Each adjustment is made to support natural movement, improve accessibility, and create a smooth, uninterrupted experience throughout the space for better comfort and usability overall.
Yes, small homes greatly benefit from space planning because every area must be used efficiently. Proper planning helps maximize storage, improve movement, and make rooms feel larger and more open. It ensures that no space is wasted and that each part of the home serves a clear function while maintaining comfort, organization, and practicality in daily living.
Layout optimization is the process of improving how spaces are arranged to increase functionality and efficiency. It involves adjusting room positions, furniture placement, and circulation paths to make better use of available space. The aim is to create a practical and comfortable environment where movement is smooth, usability is improved, and every area serves its intended purpose effectively.